
Listing Courtesy of: CRMLS / Listed By: Nancy Cassidy, Coldwell Banker Realty - Contact: 818-631-6155
24621 Calvert Street Woodland Hills, CA 91367
Active (40 Days)
$1,950,000 (USD)
OPEN HOUSE TIMES
-
OPENSun, Nov 81:00 pm - 4:00 pm
Description
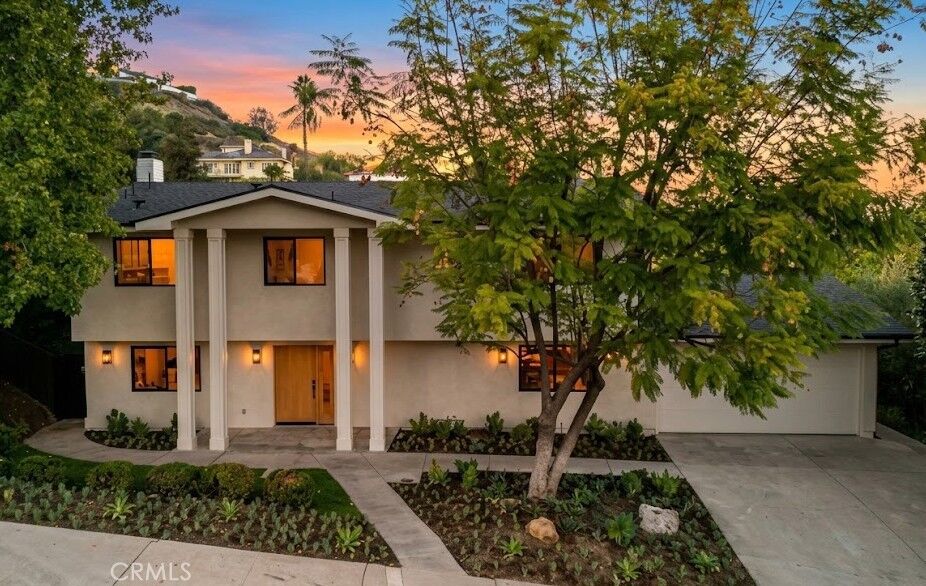
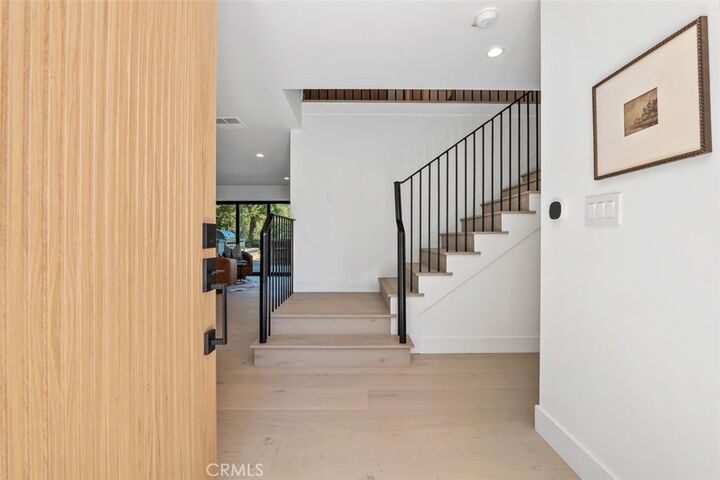
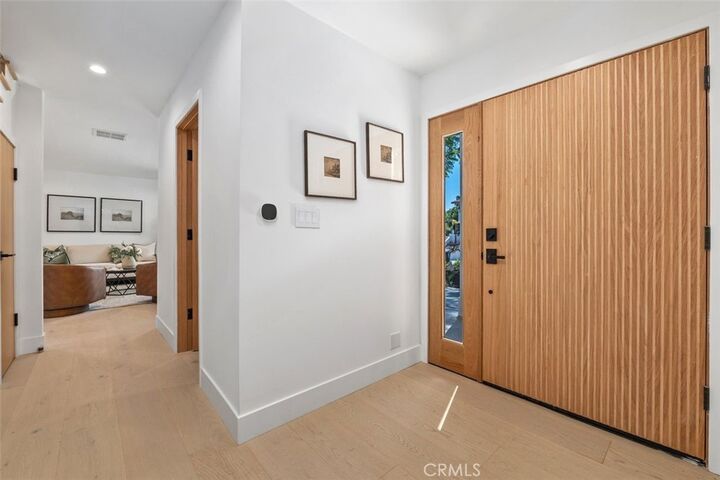
Completely gutted and meticulously renovated by a licensed general contractor, this 4-bedroom, 3-bath, 2,610-square-foot home features extensively upgraded systems, with all work completed under city-issued permits. Located in a desirable pocket west of Valley Circle, this turnkey residence combines sophisticated finishes, a redesigned floor plan and exceptional craftsmanship. The light-filled interior features European engineered wood flooring, solid-core white oak doors, custom cabinetry and designer-selected lighting, tile and fixtures. The redesigned floor plan opens the kitchen to the spacious family room, creating an inviting great-room environment overlooking the backyard. The chef’s kitchen features custom flat-panel cabinetry, quartz countertops, an oversized eat-in island, generous pantry storage and premium Fisher & Paykel appliances, including a professional 36-inch range, panel-ready refrigerator and dishwasher, and microwave drawer. A custom white oak vent hood completes the space. The expanded primary suite offers an enlarged bedroom, oversized walk-in closet and spa-inspired bath with designer cabinetry, tile, fixtures and lighting. A convenient second-floor laundry room adds everyday practicality, a sought-after feature rarely found in comparable homes. New Milgard windows and an aluminum multi-slide door enhance natural light and indoor-outdoor flow. The private backyard is designed for Southern California living, featuring a large entertaining patio, expansive lawn, mature trees, upgraded pool, custom built-in BBQ with outdoor refrigerator, natural-gas firepit and multiple areas for dining and relaxing. Beyond the finishes, substantial infrastructure improvements include upgraded plumbing and sewer, new gas lines, tankless water heater, new electrical wiring, dual 4-ton HVAC systems with heat pumps, new ducting, insulation and drywall, new composition roof and gutters, irrigation, fencing and landscaping. A rare opportunity to enjoy the character and setting of an established Woodland Hills neighborhood with the design, systems and amenities of a comprehensively renovated home.
MLS #:
SR26211277
SR26211277
Lot Size
0.37 acres
0.37 acres
Type
Single-Family Home
Single-Family Home
Year Built
1966
1966
Style
Traditional
Traditional
Views
City Lights, Neighborhood, Trees/Woods, Valley
City Lights, Neighborhood, Trees/Woods, Valley
School District
Los Angeles Unified
Los Angeles Unified
County
Los Angeles County
Los Angeles County
Listed By
Nancy Cassidy, DRE #01308876 CA, Coldwell Banker Realty, Contact: 818-631-6155
Source
CRMLS
Last checked Nov 7 2026 at 3:52 PM GMT+0000
CRMLS
Last checked Nov 7 2026 at 3:52 PM GMT+0000
Bathroom Details
- Full Bathroom: 1
- 3/4 Bathroom: 1
- Half Bathroom: 1
Interior Features
- Tankless Water Heater
- Recessed Lighting
- All Bedrooms Up
- Unfurnished
- Laundry: Inside
- Pantry
- Utility Room
- Laundry: Washer Hookup
- Laundry: Gas Dryer Hookup
- Laundry: Electric Dryer Hookup
- Open Floorplan
- Laundry: Upper Level
- Dishwasher
- Microwave
- Disposal
- Refrigerator
- Windows: Screens
- Freezer
- Laundry: Laundry Room
- 6 Burner Stove
- Built-In Range
- Gas Cooktop
- Range Hood
- Windows: Double Pane Windows
- Quartz Counters
- Electric Oven
- Gas Range
- Walk-In Closet(s)
- Water to Refrigerator
- Electric Range
- Ice Maker
- Exhaust Fan
- Primary Suite
- Separate/Formal Dining Room
- Breakfast Bar
- Eat-In Kitchen
Lot Information
- Level
- Back Yard
- Front Yard
- Landscaped
- Yard
- Lawn
- Sprinklers In Front
- Sprinklers In Rear
- Sprinklers Timer
- Sprinkler System
- 0-1 Unit/Acre
- Paved
- Gentle Sloping
- Rectangular Lot
- Sloped Down
- Drip Irrigation/Bubblers
Property Features
- Fireplace: Living Room
- Fireplace: Gas Starter
- Foundation: Slab
Heating and Cooling
- Central
- Dual
- Electric
- Central Air
Pool Information
- Heated
- Private
- In Ground
- Gunite
- Gas Heat
Exterior Features
- Roof: Composition
- Roof: Wood
Utility Information
- Utilities: Water Connected, Sewer Connected, Electricity Connected, Natural Gas Connected, Water Source: Public
- Sewer: Public Sewer
School Information
- Middle School: Hale
Parking
- Driveway
- Garage Door Opener
- Garage
- Private
- Driveway Up Slope From Street
- Paved
- Concrete
- Garage Faces Front
- Direct Access
- Door-Single
- One Space
Stories
- 2
Living Area
- 2,610 sqft
Listing Price History
Date
Event
Price
% Change
$ (+/-)
Nov 05, 2026
Price Changed
$1,950,000
-2%
-$45,000
Sep 26, 2026
Listed
$1,995,000
-
-
Additional Information: Calabasas | 818-631-6155
Location
Disclaimer: Based on information from California Regional Multiple Listing Service, Inc. as of {11/7/26 07:52} and /or other sources. Display of MLS data is deemed reliable but is not guaranteed accurate by the MLS. The Broker/Agent providing the information contained herein may or may not have been the Listing and/or Selling Agent. The information being provided by Conejo Simi Moorpark Association of REALTORS® (“CSMAR”) is for the visitor's personal, non-commercial use and may not be used for any purpose other than to identify prospective properties visitor may be interested in purchasing. Any information relating to a property referenced on this web site comes from the Internet Data Exchange (“IDX”) program of CSMAR. This web site may reference real estate listing(s) held by a brokerage firm other than the broker and/or agent who owns this web site. Any information relating to a property, regardless of source, including but not limited to square footages and lot sizes, is deemed reliable.
